01 Selected works
Four rooms,
four truths.
2016 — 2026 · Complete list on request
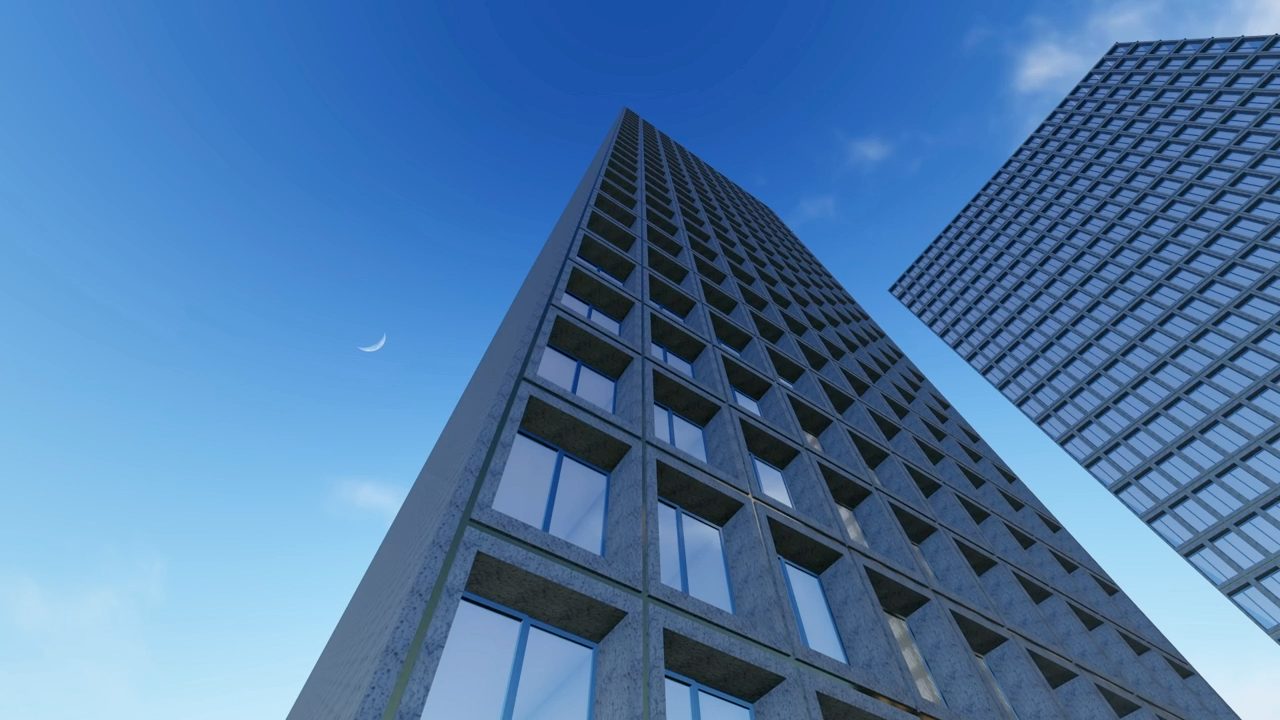
North & Key — Atelier for architecture & interiors
Private commissions for residential and cultural clients. Zürich · London · Kyoto.

A building is judged in its rooms — in the weight of a door, the fall of afternoon light, the temperature of stone underfoot. We work slowly, take few commissions, and stay through the last hinge.
01 Selected works
2016 — 2026 · Complete list on request

340t of board-formed concrete, poured in eleven lifts against rough-sawn spruce.

A reading hall lit by a single 22m clerestory — no other window, no artificial light before dusk.

A 28m clear-span Douglas-fir frame. Every connection concealed; zero visible fasteners.

Roman travertine in 40mm book-matched slabs; one oculus, cut to the noon of the summer solstice.
02 Method
We begin with how you live, not what you want built. Three sittings, no drawings. The brief is written in rooms and hours, never in square metres.
Structure is the first act of interior design. Load paths are chosen for the spaces they leave behind — a beam placed once, correctly, needs no ceiling to hide it.
Every principal room is modelled through a full solar year before a window is fixed. We design the shadow first; the opening follows.
The hand touches a building in a dozen places. Those dozen — the pull, the rail, the switch, the sill — are drawn at full scale and prototyped in the workshop.

North & Key is a fourteen-person atelier founded in 2011 by Maren Nordvik and Elias Key. We accept five commissions a year. Architecture and interiors are drawn by the same hands, from the site plan to the door pull — because a room remembered is never an accident of finishes.

04 Begin
We reply within two working days, in writing. First meetings are held on site or at the atelier — never over a deck of slides.
atelier@northandkey.com